Bespoke Frame Balconies
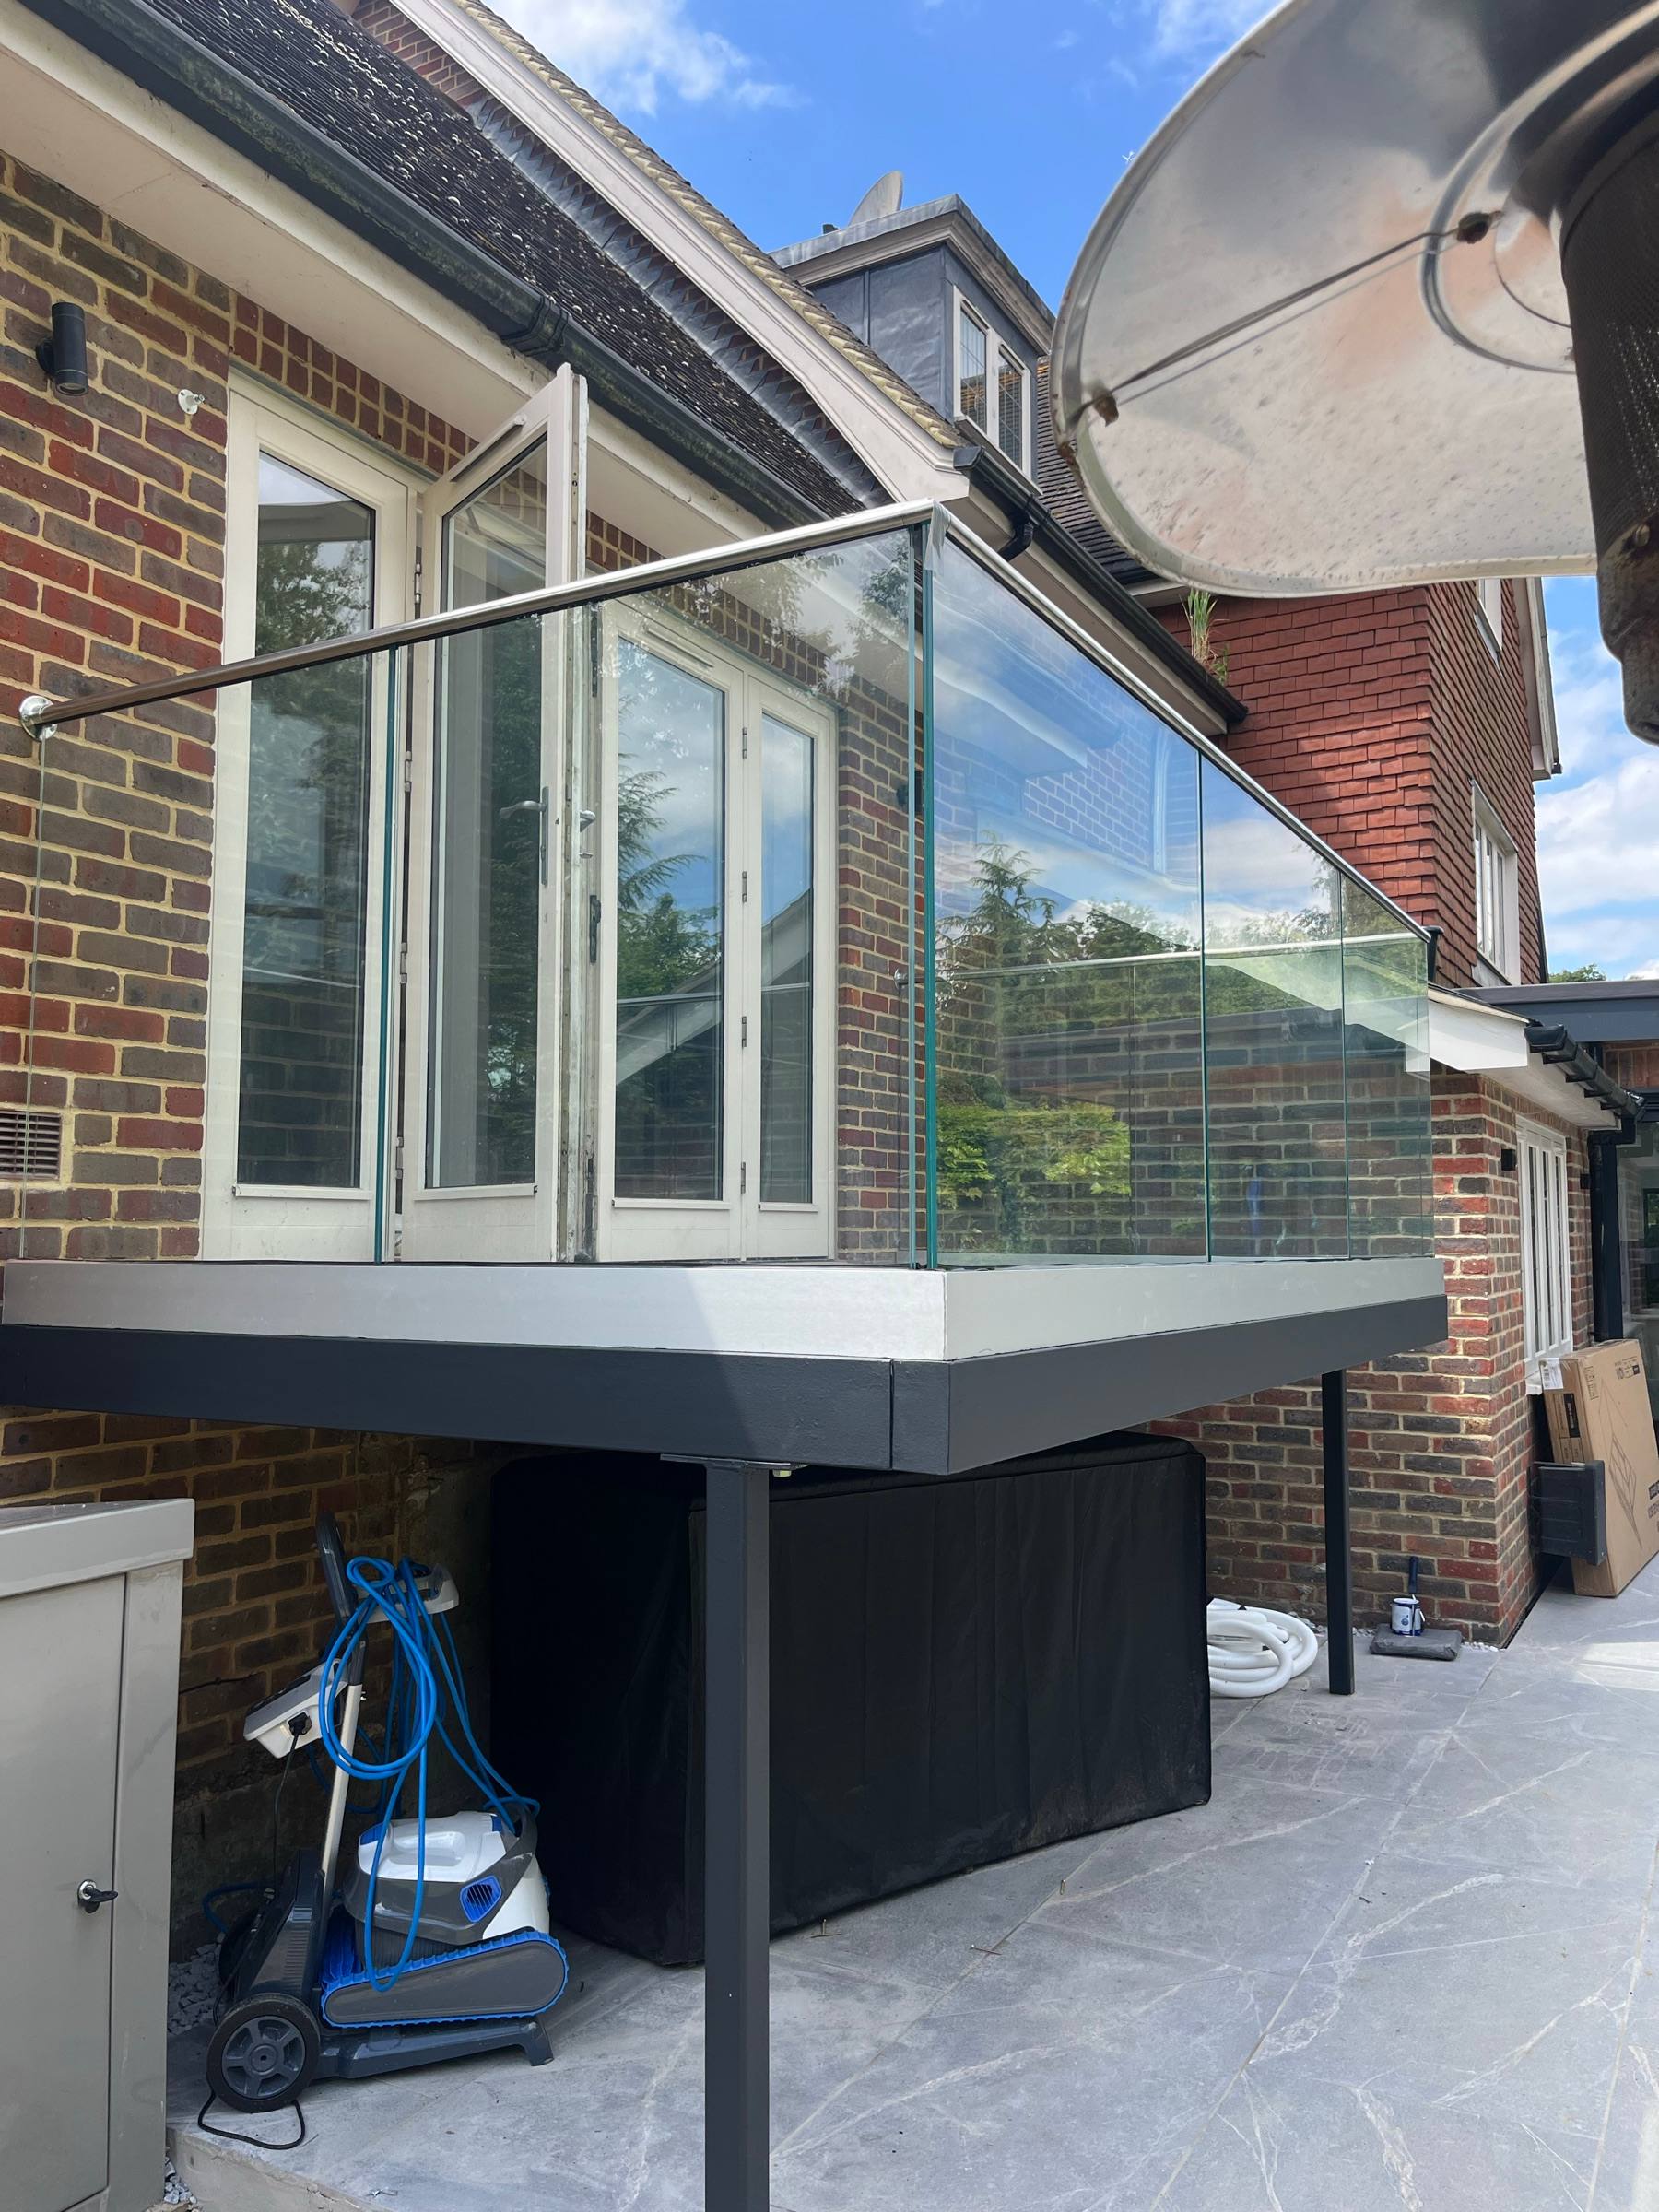
When there is no balcony yet, we build one. A steel frame is made to fit your house, fixed to the wall and set on concrete footings, then finished with decking and a glass balustrade.
- Best for: homes with no balcony yet
- Made to measure
- Free site visit
What you get
- Steel frame designed to fit your house
- Galvanised and powder coated to any RAL colour
- Concrete footings for balconies on legs
- Composite decking as standard
- Glass or steel balustrade of your choice
- Drawings available for planning applications
Your options
Colours
Steelwork powder coated to any RAL colour, to match your windows or frames.
Glass
Clear, tinted or frosted privacy glass. All toughened or laminated safety glass.
Under the balcony
Leave it open, or add soffit cladding for a clean finish from below.
Our work
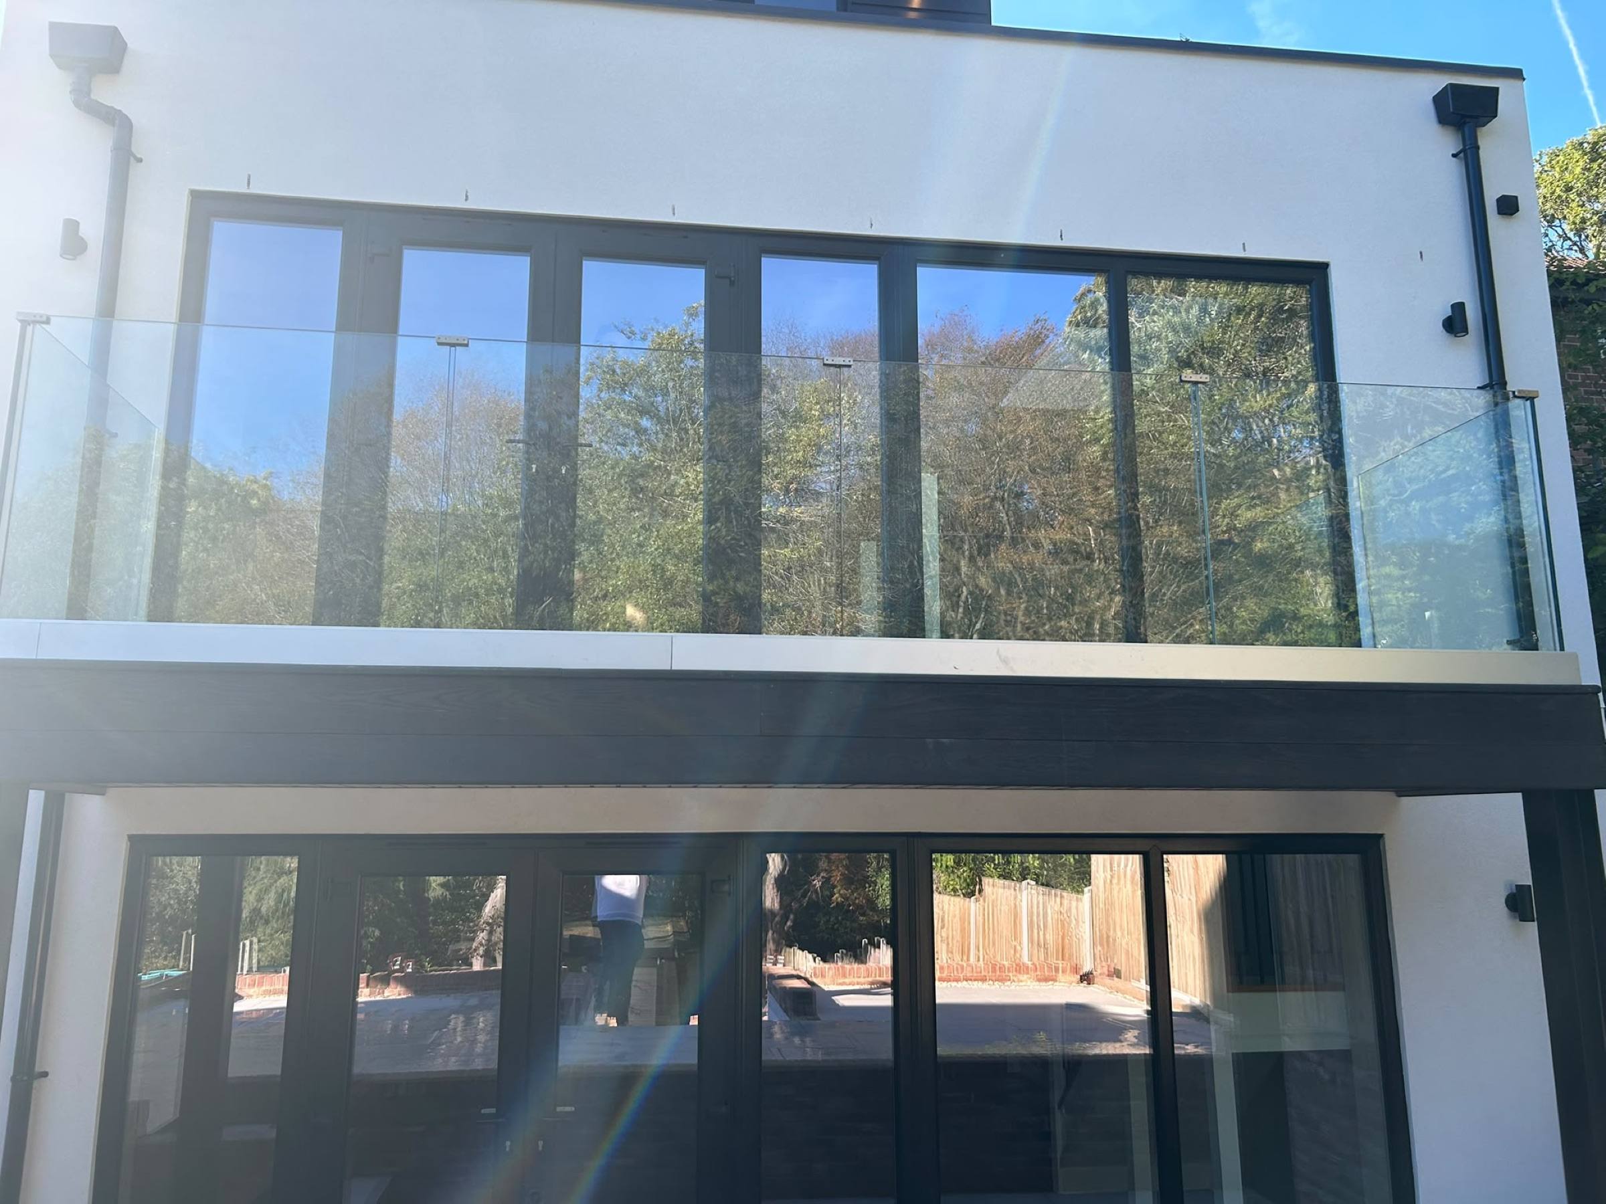
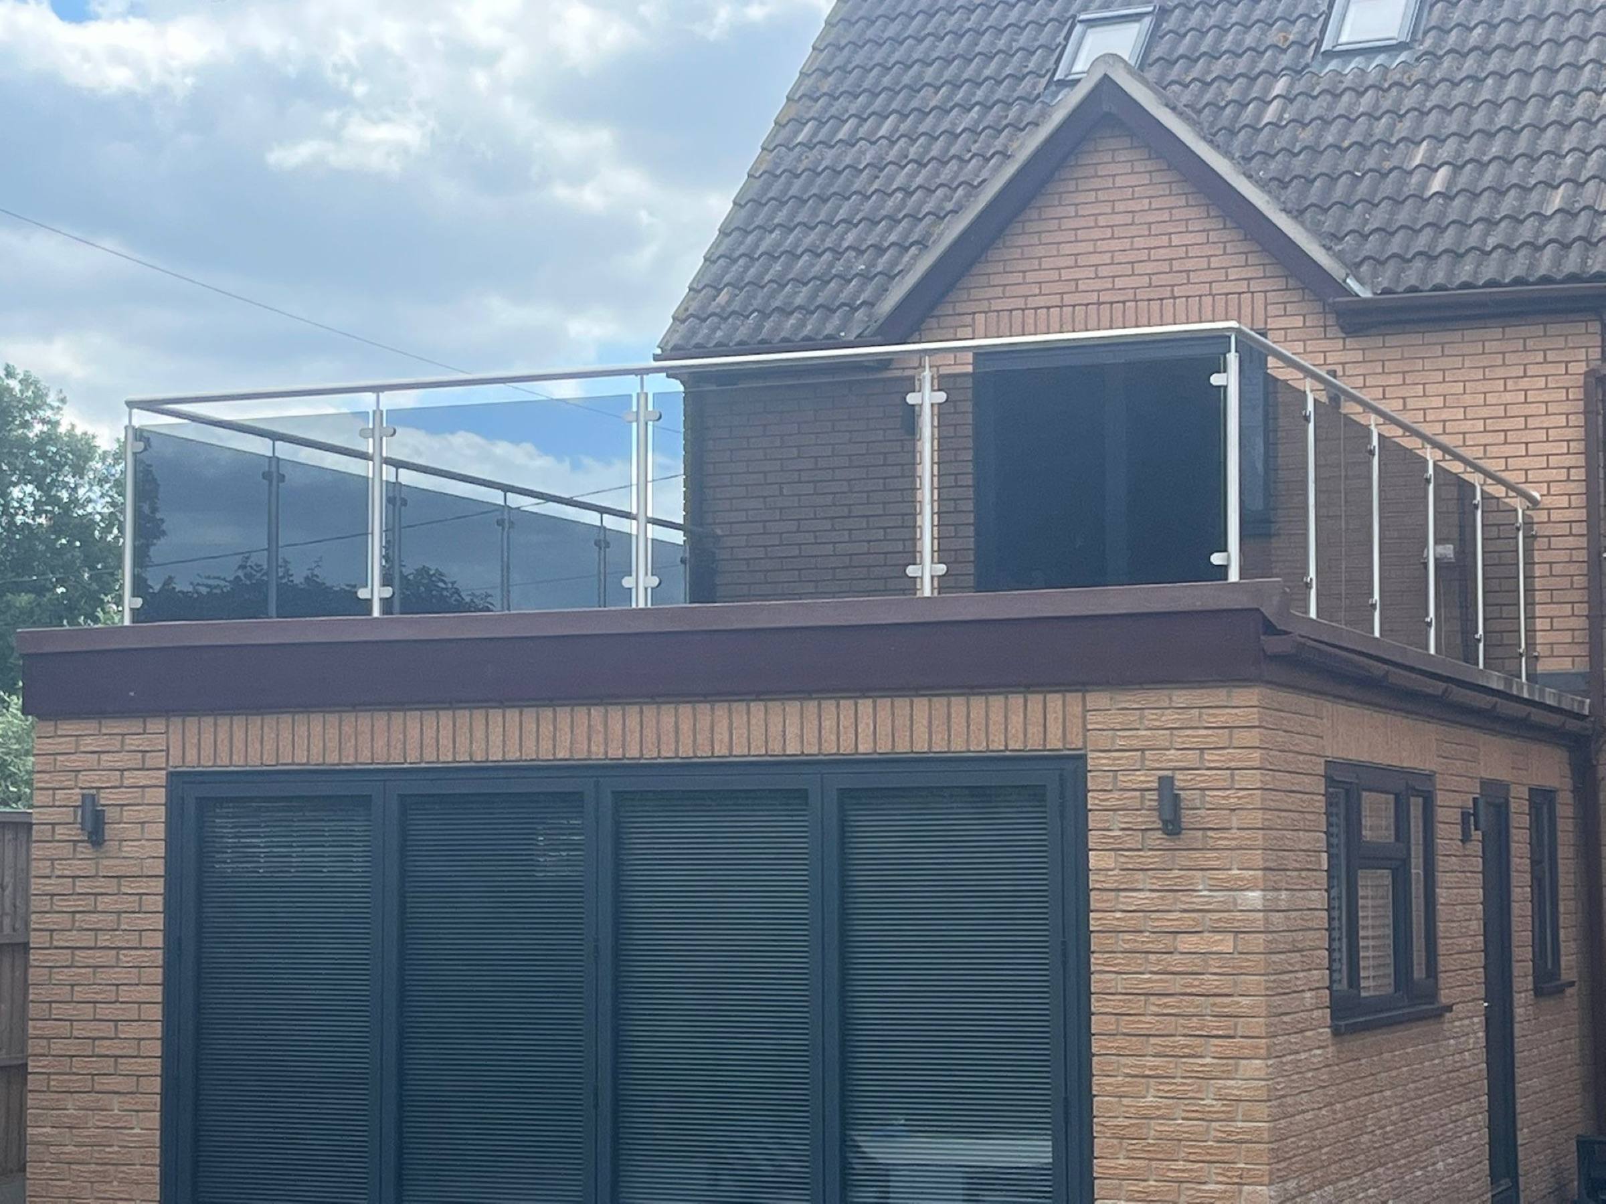
Real bespoke frame balconies we have fitted. Tap a photo to see it bigger.
How it works
Get in touch
Call, WhatsApp or send the form.
Free site visit
We measure up and talk through options.
Your quote
A clear written price and timescale.
Made and fitted
Made to measure, fitted by our team.
Questions people ask
Do I need planning permission for a new balcony?
Usually, yes. We can provide drawings for your application and tell you what is needed for your home.
How long does it take?
It depends on the size. Groundwork, frame and glass are done in stages, and we give you a timescale with your quote.
Get a free quote
Tell us a little about your project and we will arrange a free site visit.